Kornhaus Residence
art deco renovation
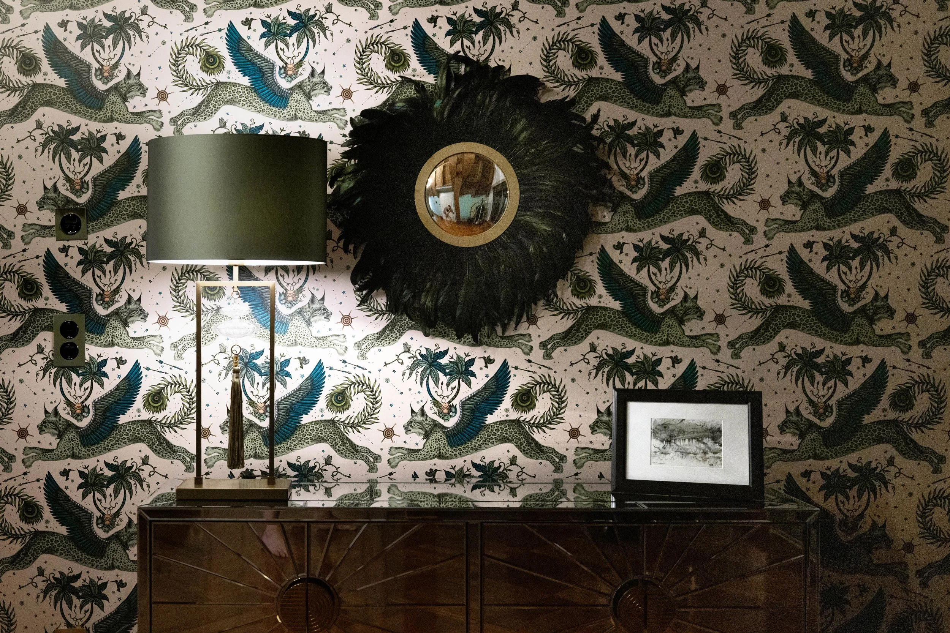
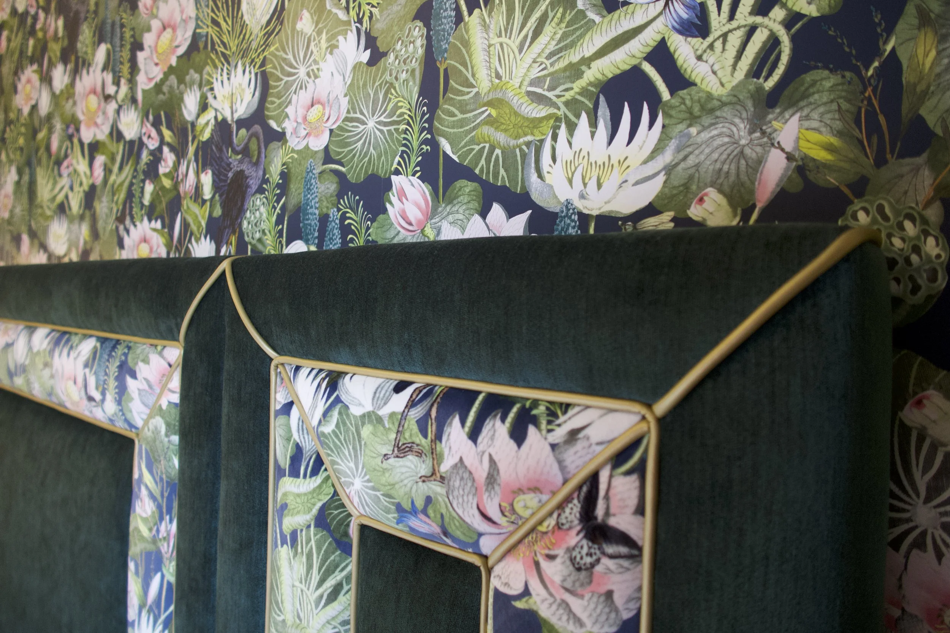
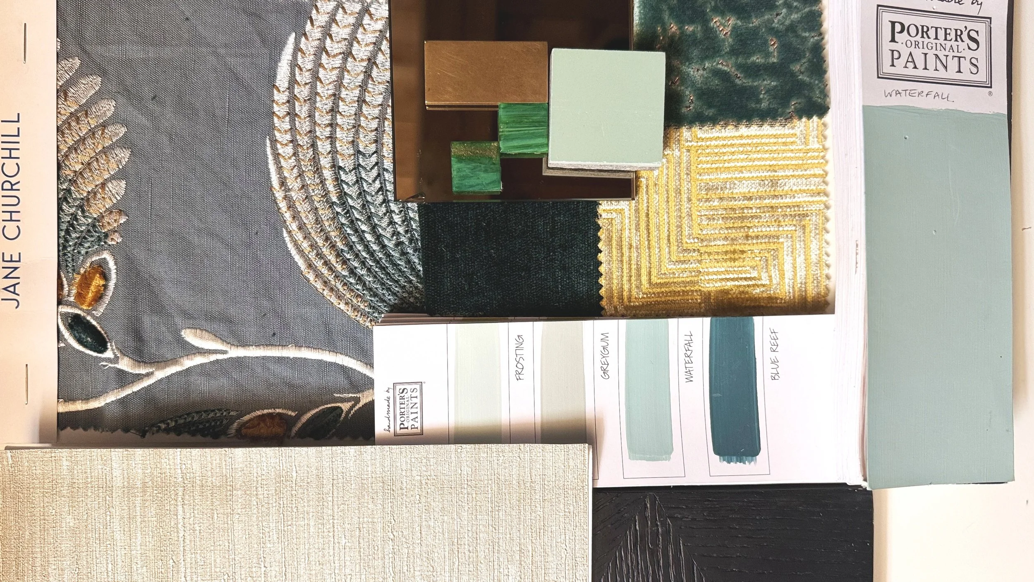
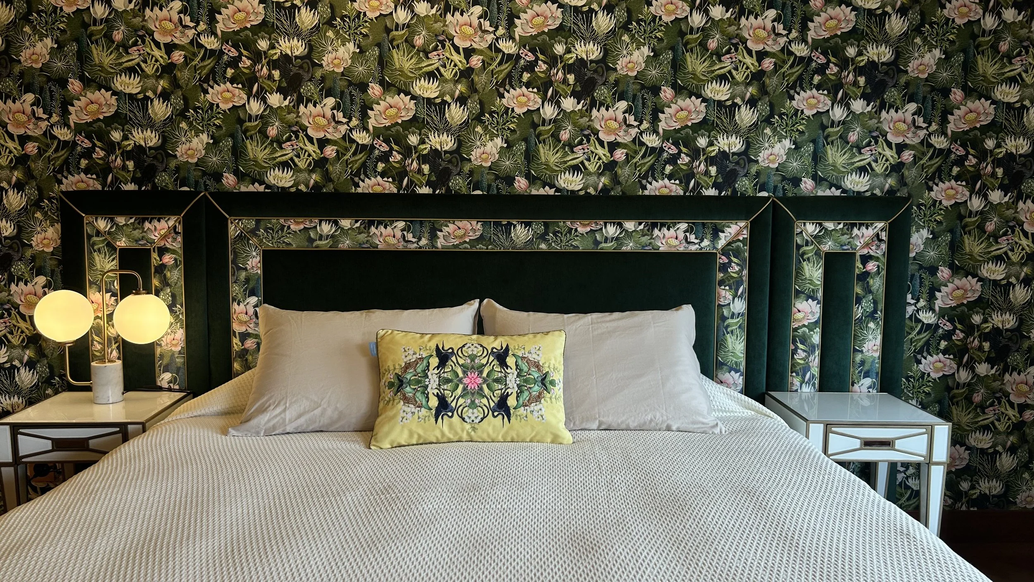
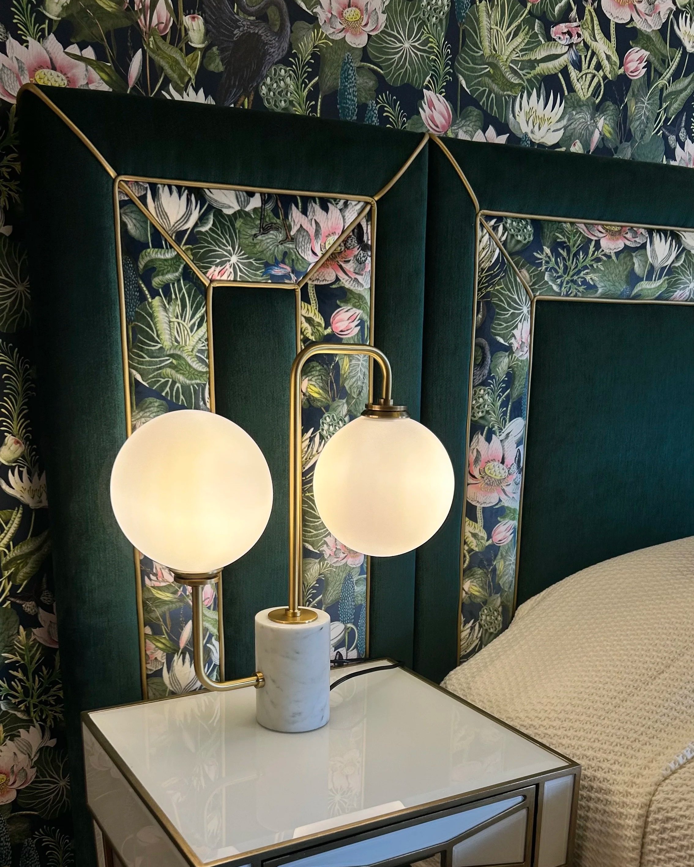
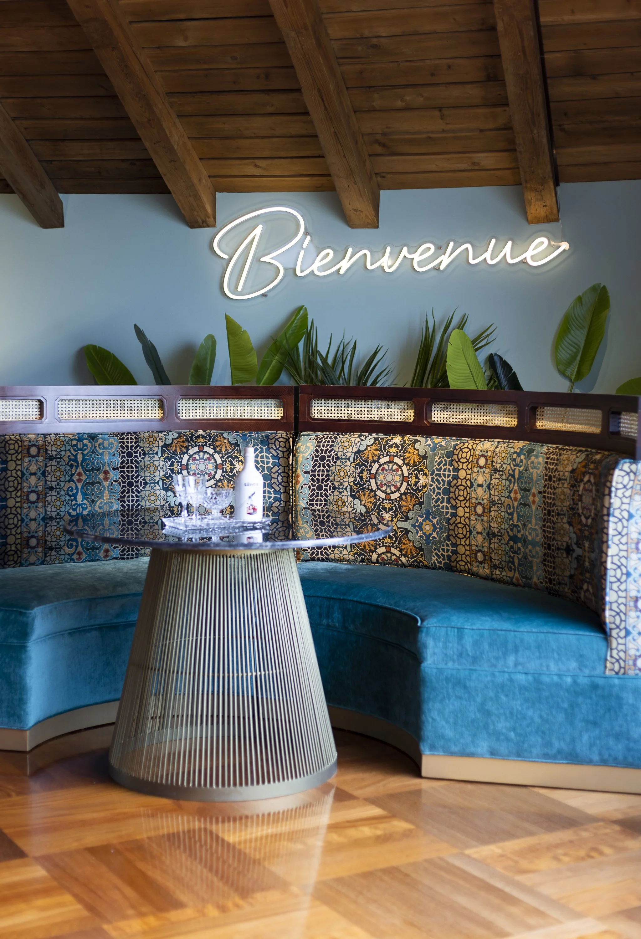
Conceived as a contemporary interpretation of Art Deco living, this private residence celebrates craftsmanship, symmetry and the richness of carefully layered materials. Rather than recreating the past, the design draws on the elegance of the Art Deco movement, reimagining its refined geometry, luxurious textures and sculptural forms for modern living.
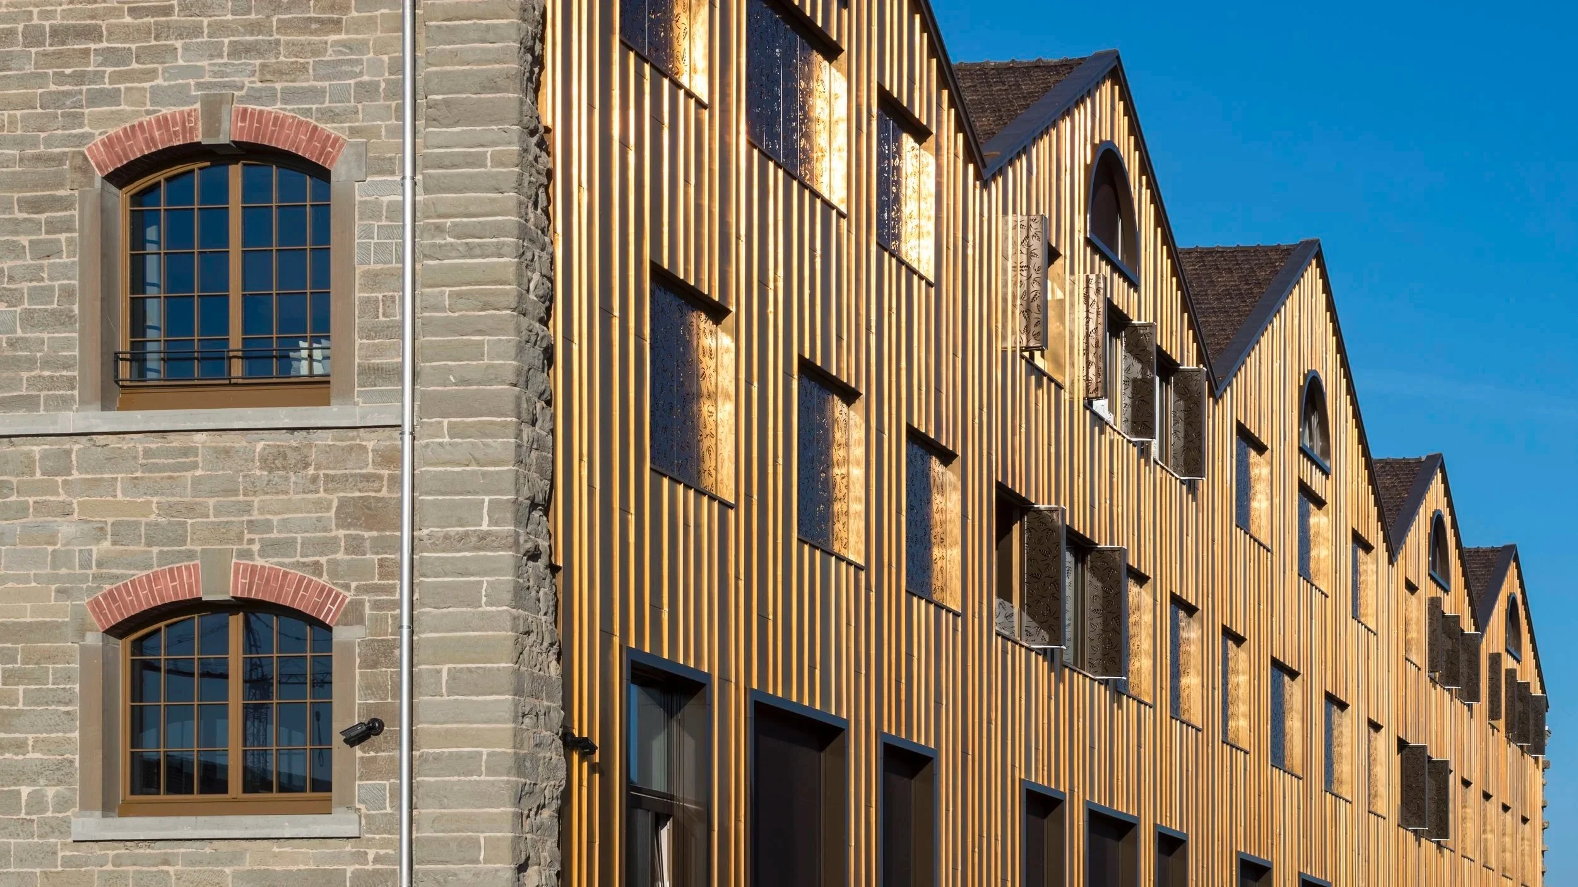
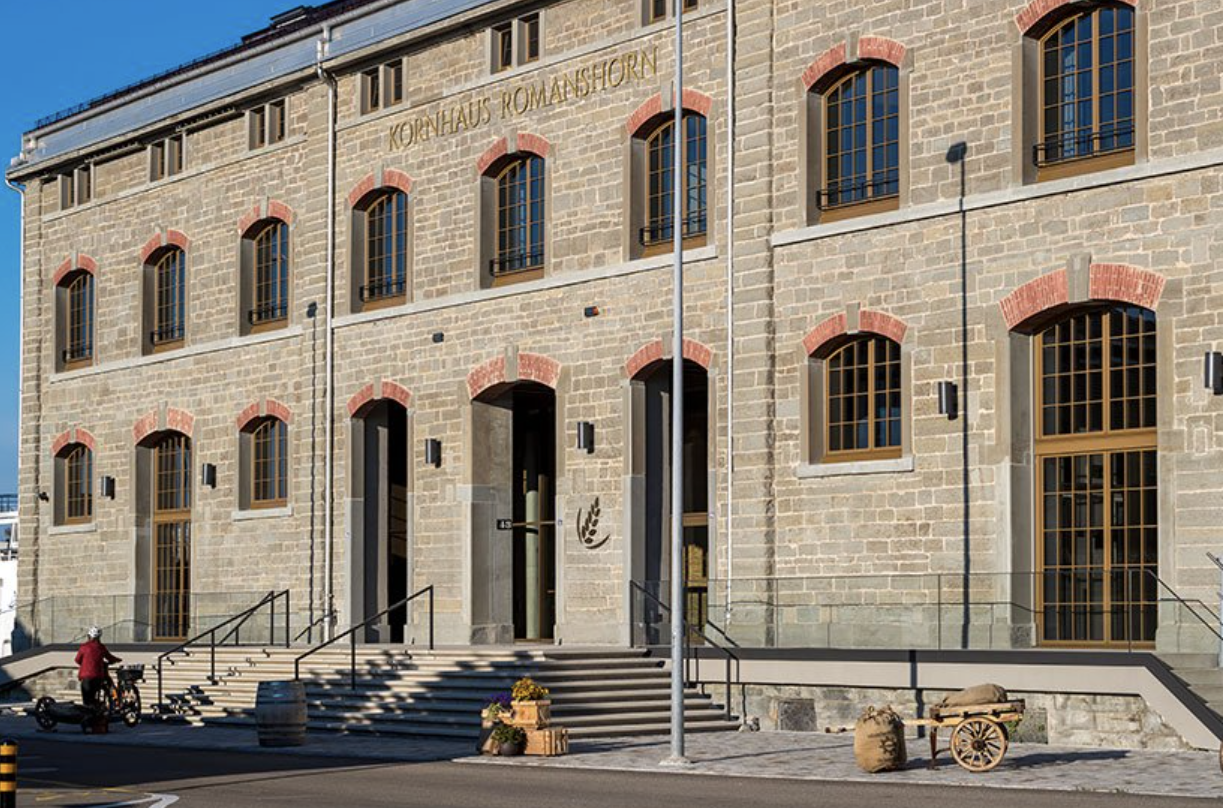
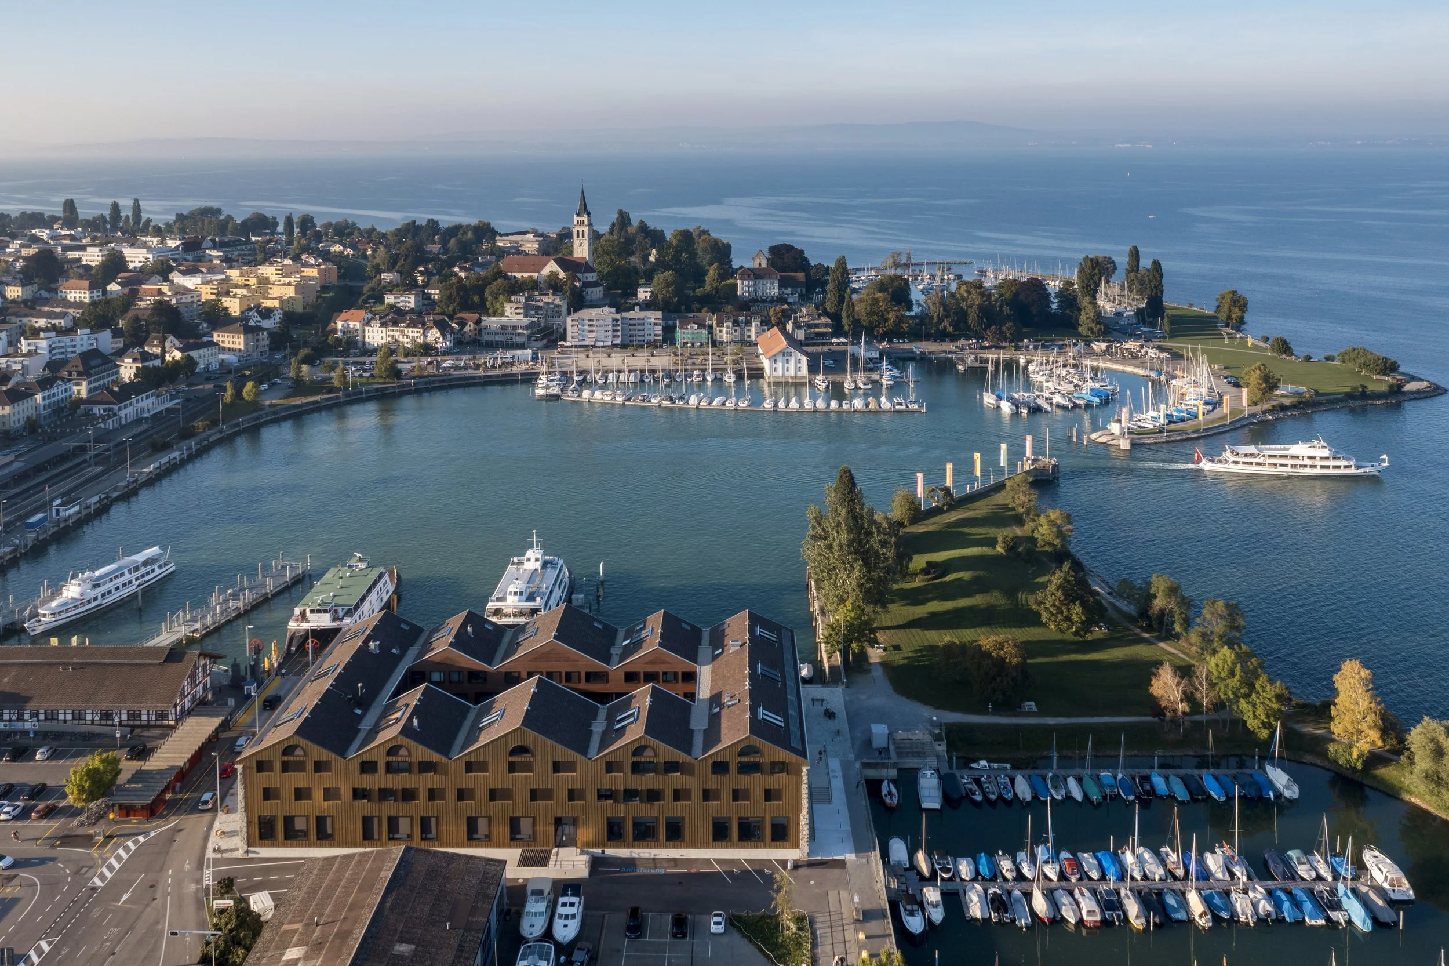
Set within a beautifully restored heritage residence overlooking Lake Constance, this project explores the relationship between architecture, craftsmanship and landscape. The design was developed to celebrate the home's generous proportions while creating a series of interiors that feel both timeless and deeply personal.
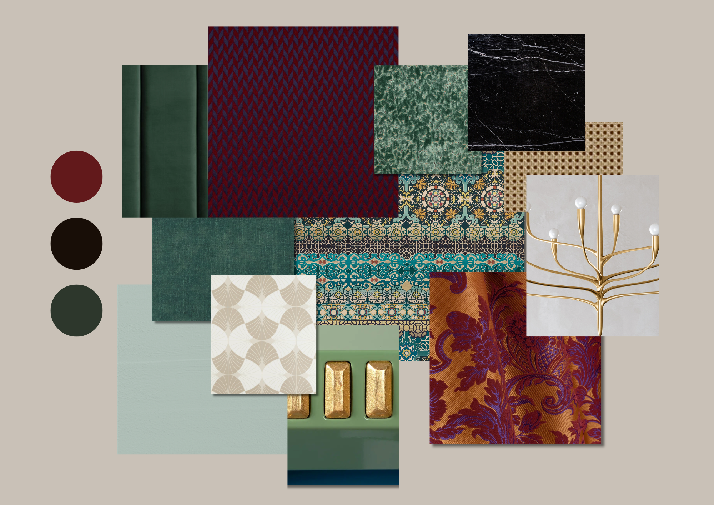
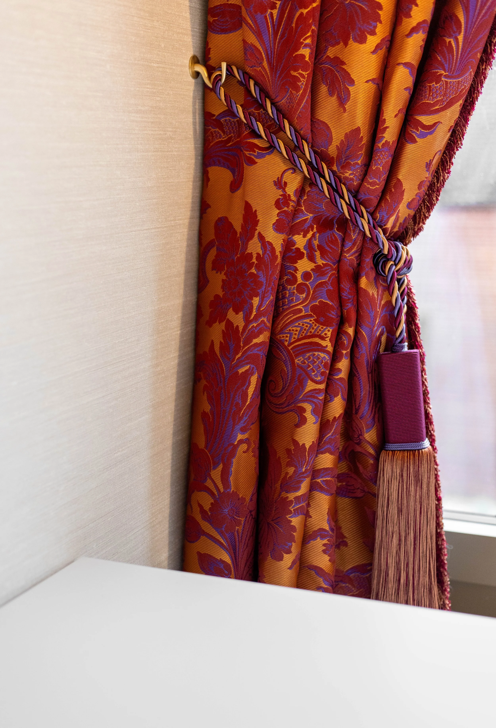
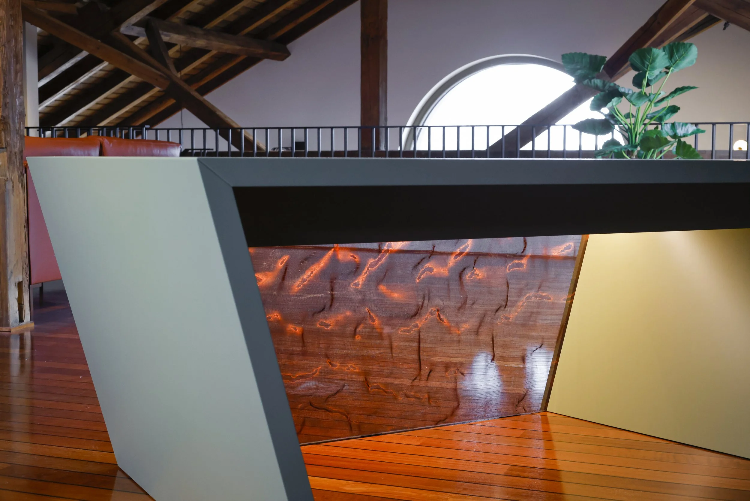
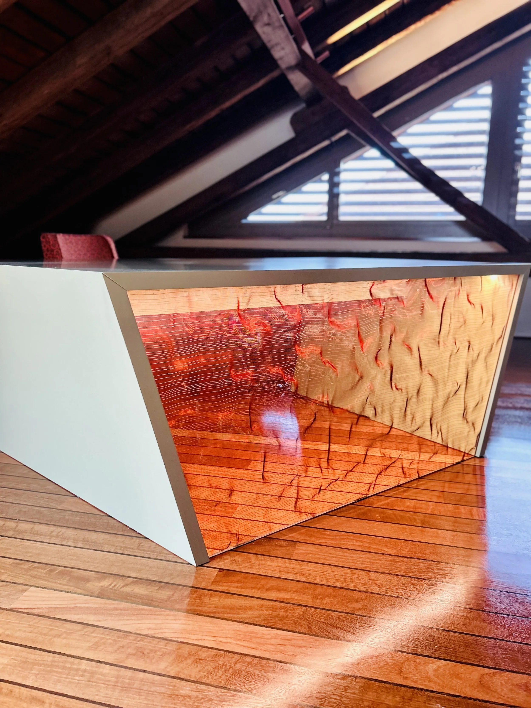
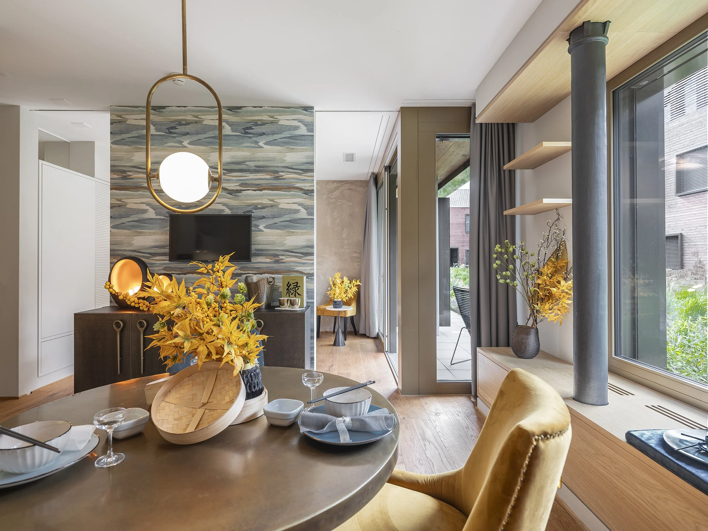
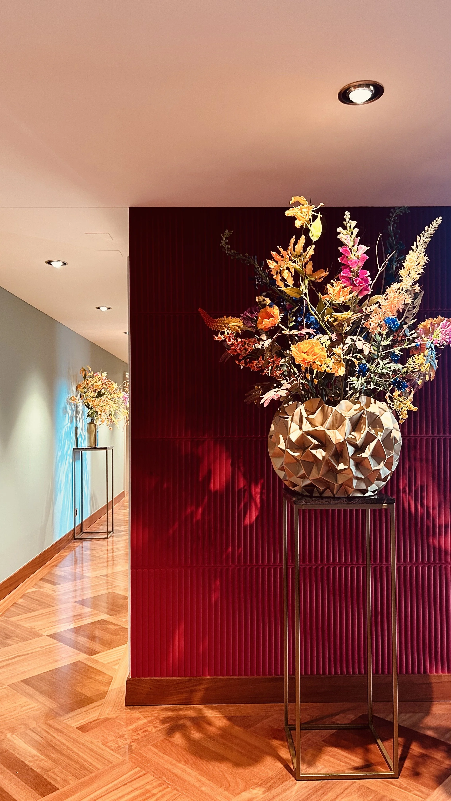

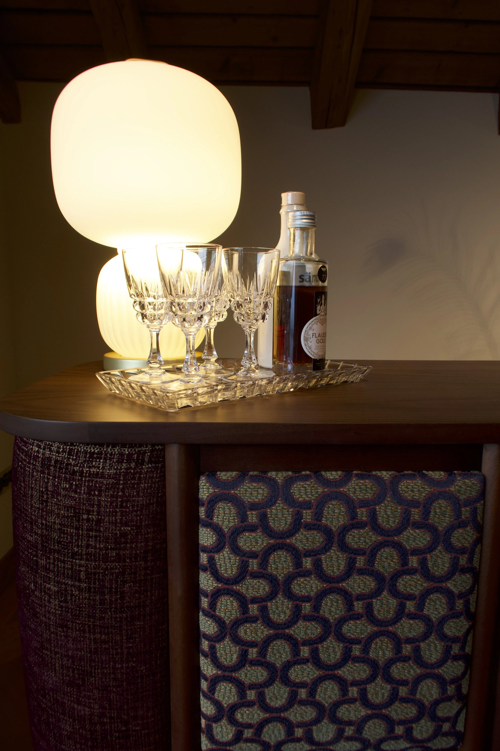
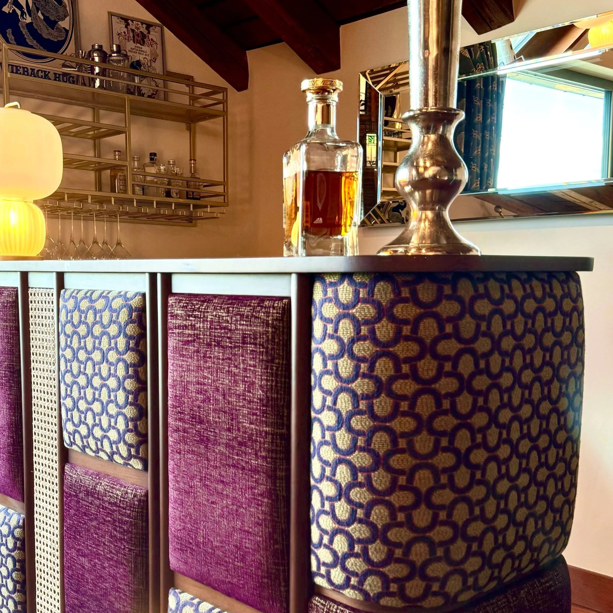
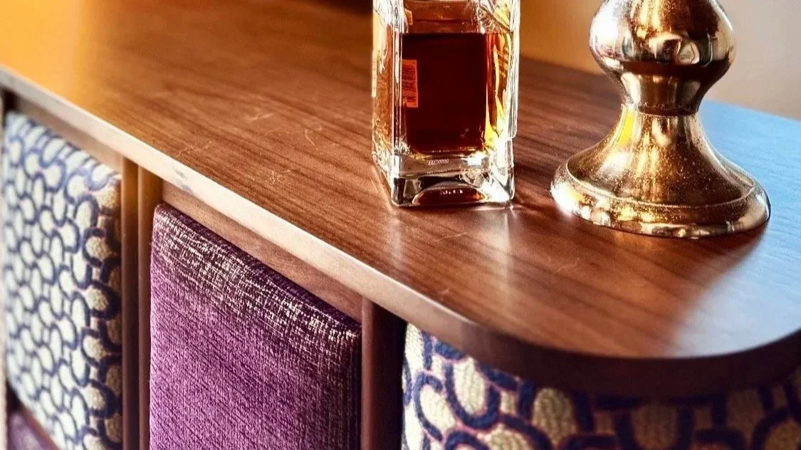
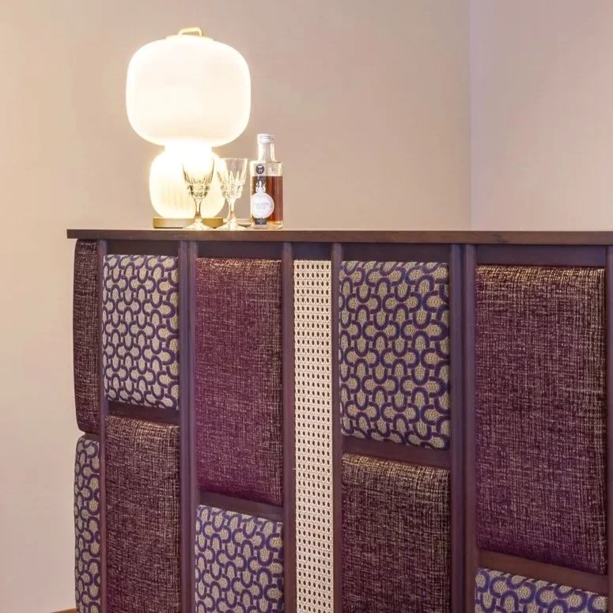
Throughout the residence, every element was considered as part of a cohesive whole. Bespoke joinery, custom upholstery and handcrafted detailing were developed specifically for the project, working alongside carefully sourced European materials to create continuity between architecture and interior.

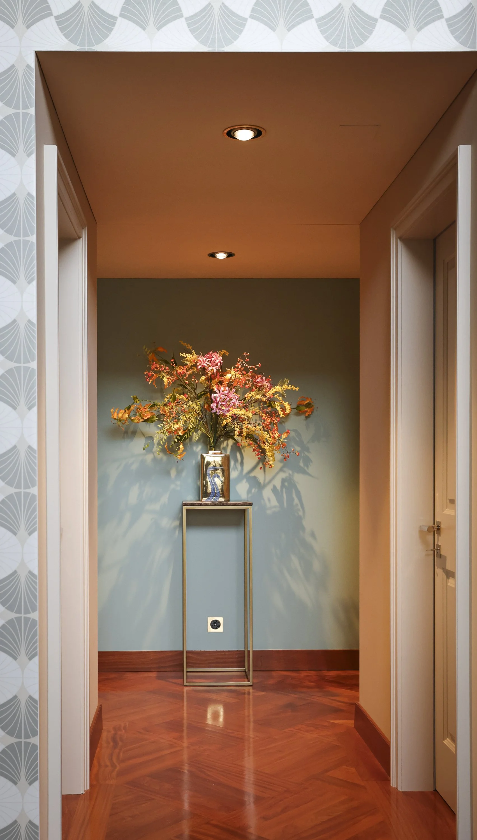
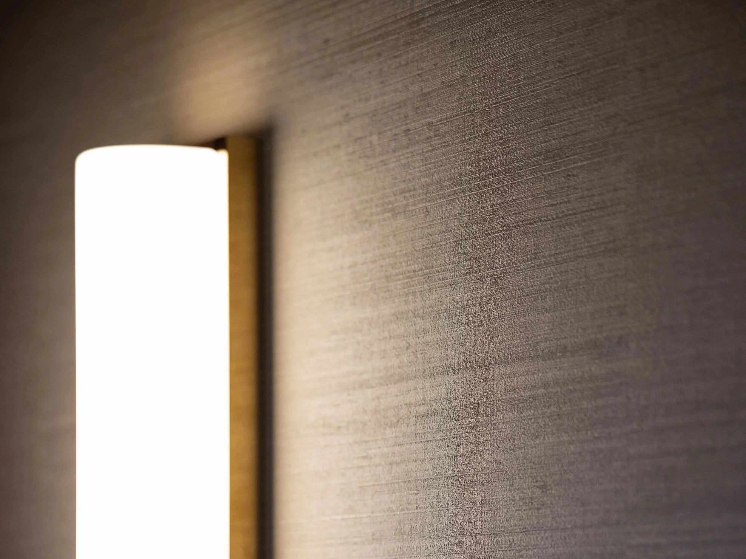
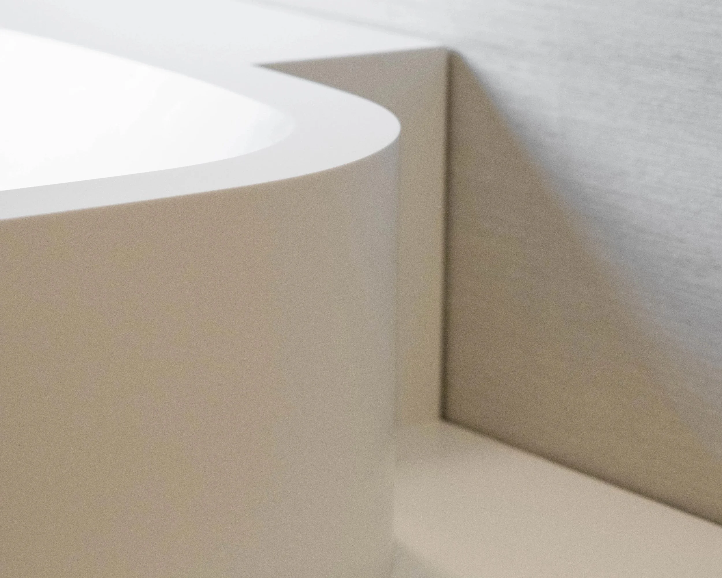
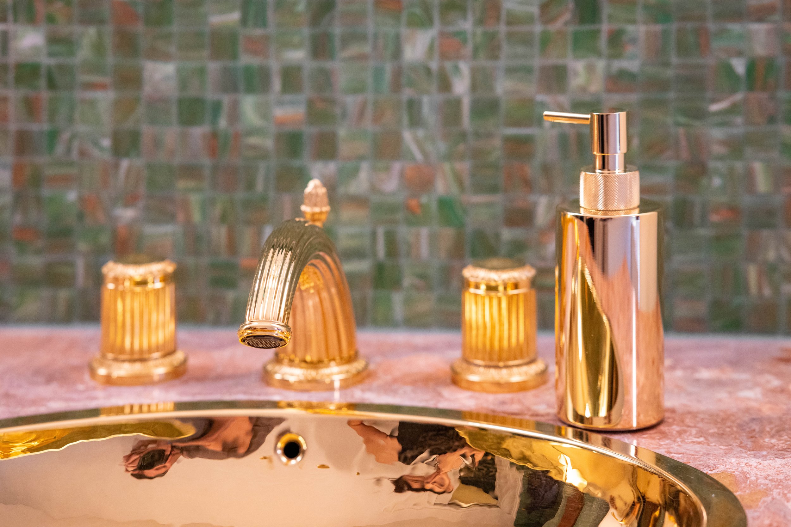
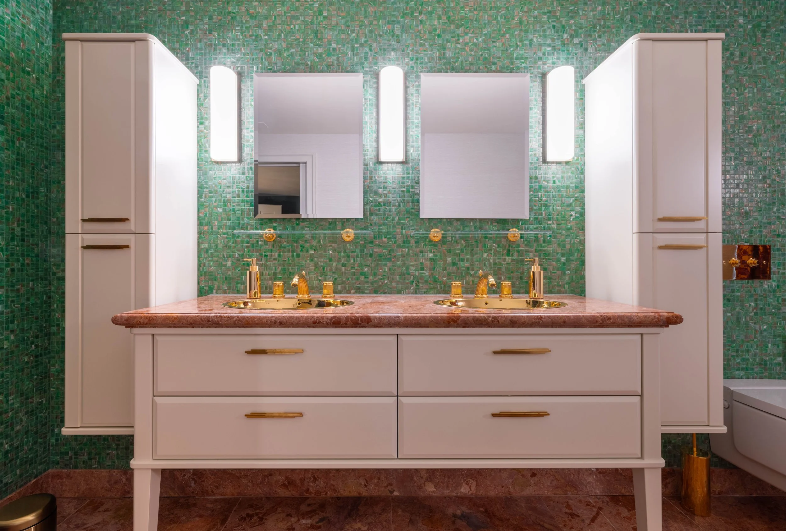
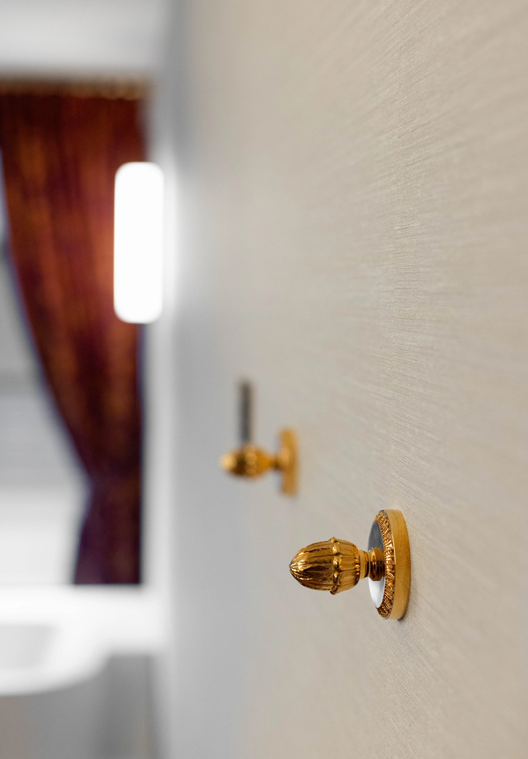
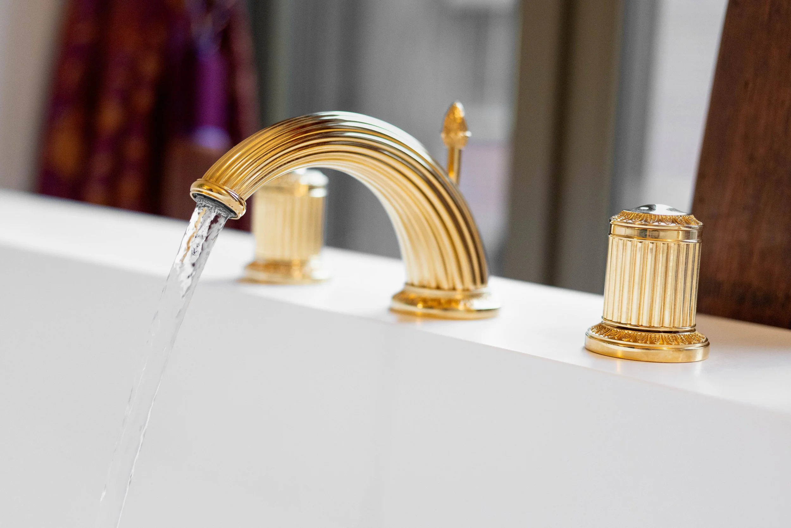
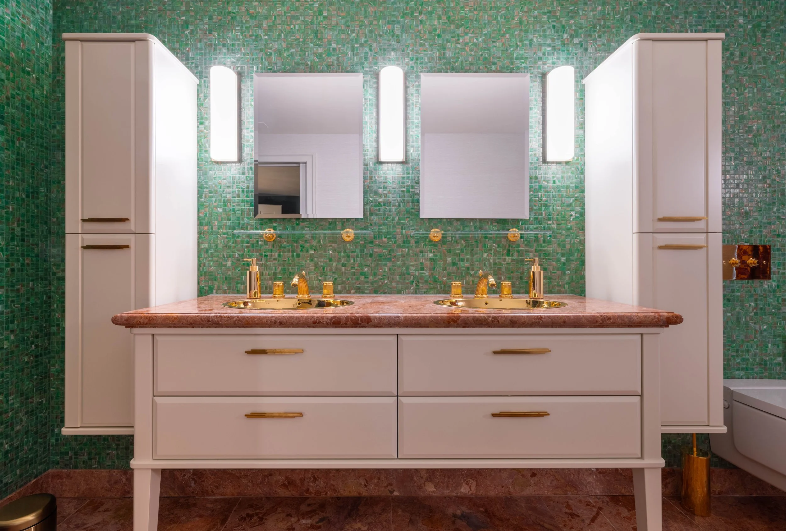
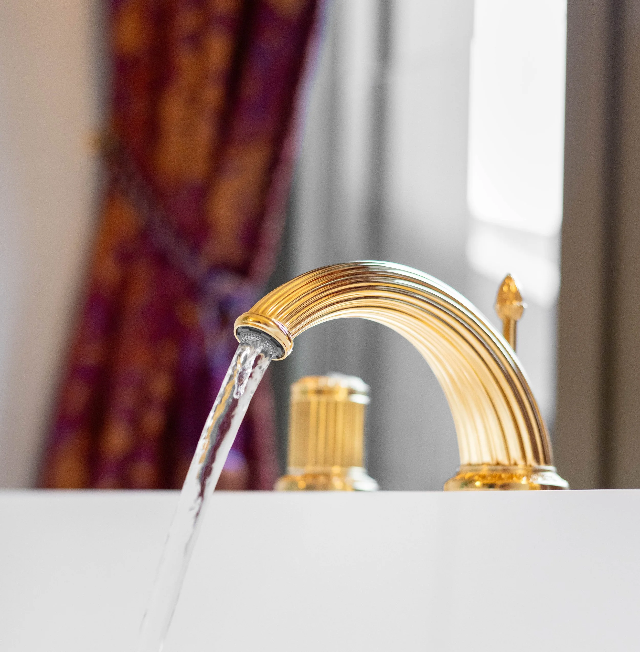


Chosen for their heritage and craftsmanship, the THG Paris Malmaison fittings reference one of Paris' most iconic interiors at the Ritz, while a bespoke bath by Talsee Switzerland anchors the room with sculptural simplicity.
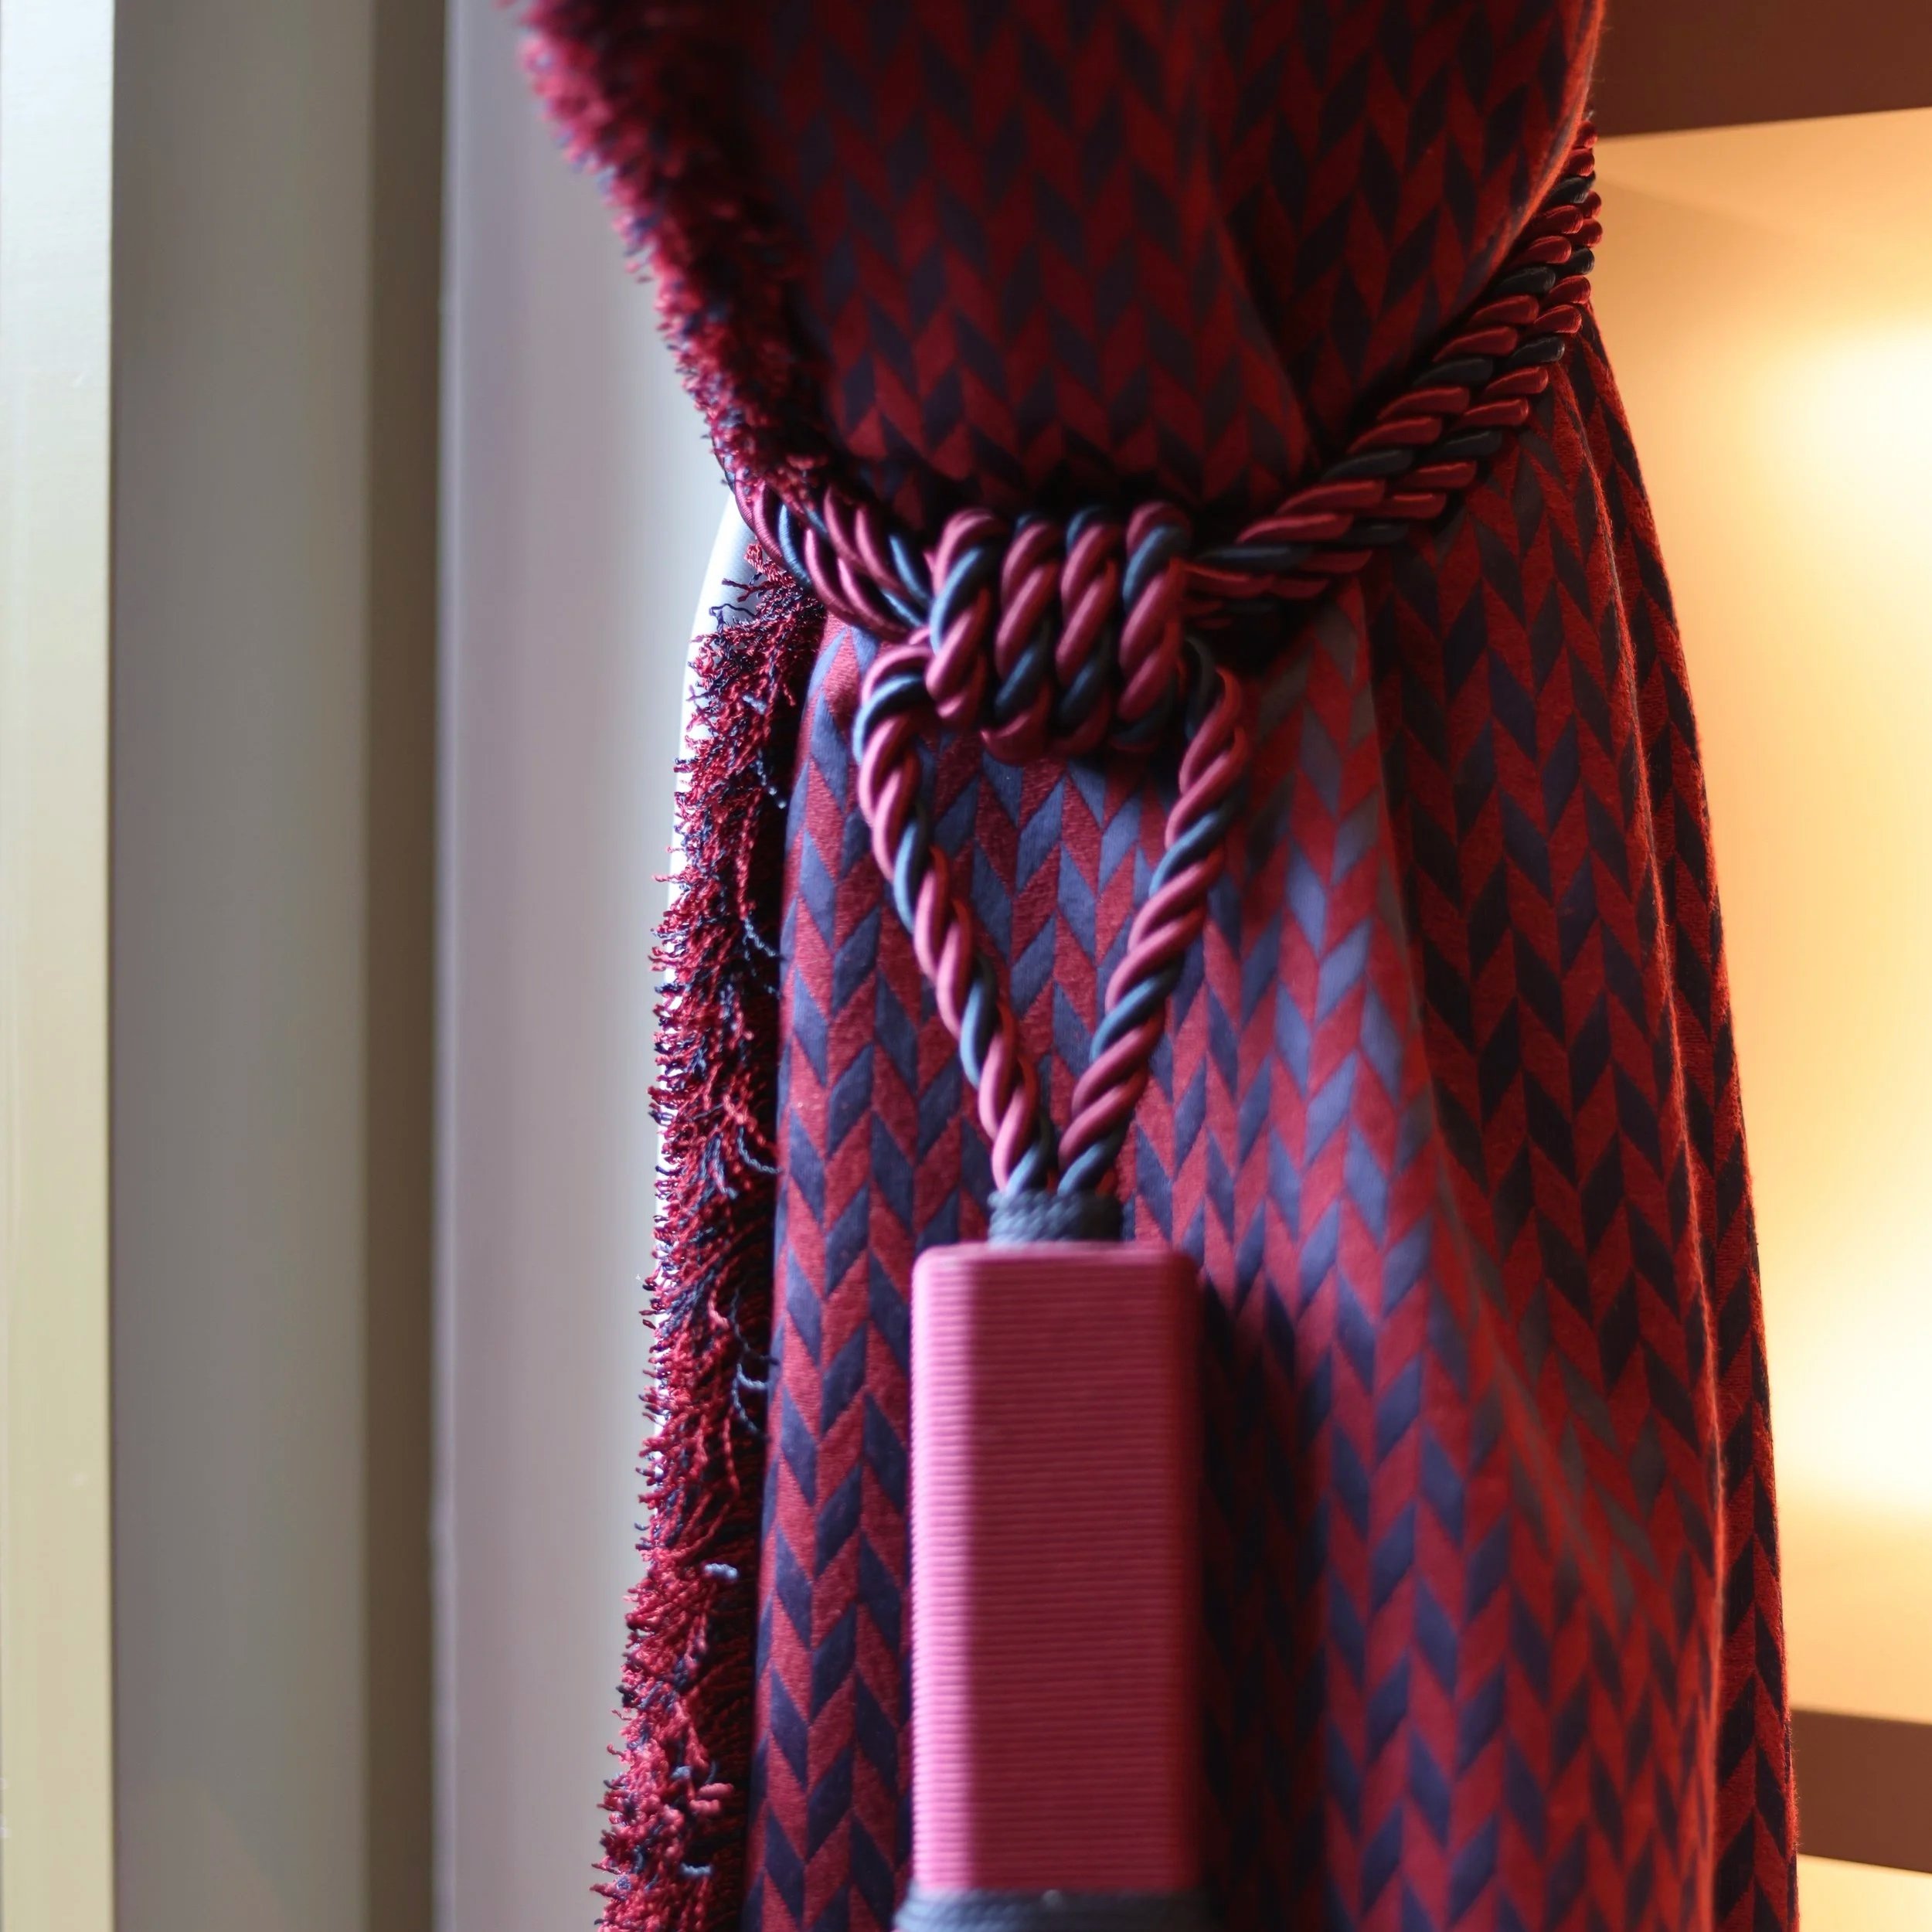
Layered with custom-designed curtains, floral Lelièvre textiles and rich champagne and burgundy tones, the result is an atmosphere of quiet elegance—where every material has been selected with intention.


The Gallery
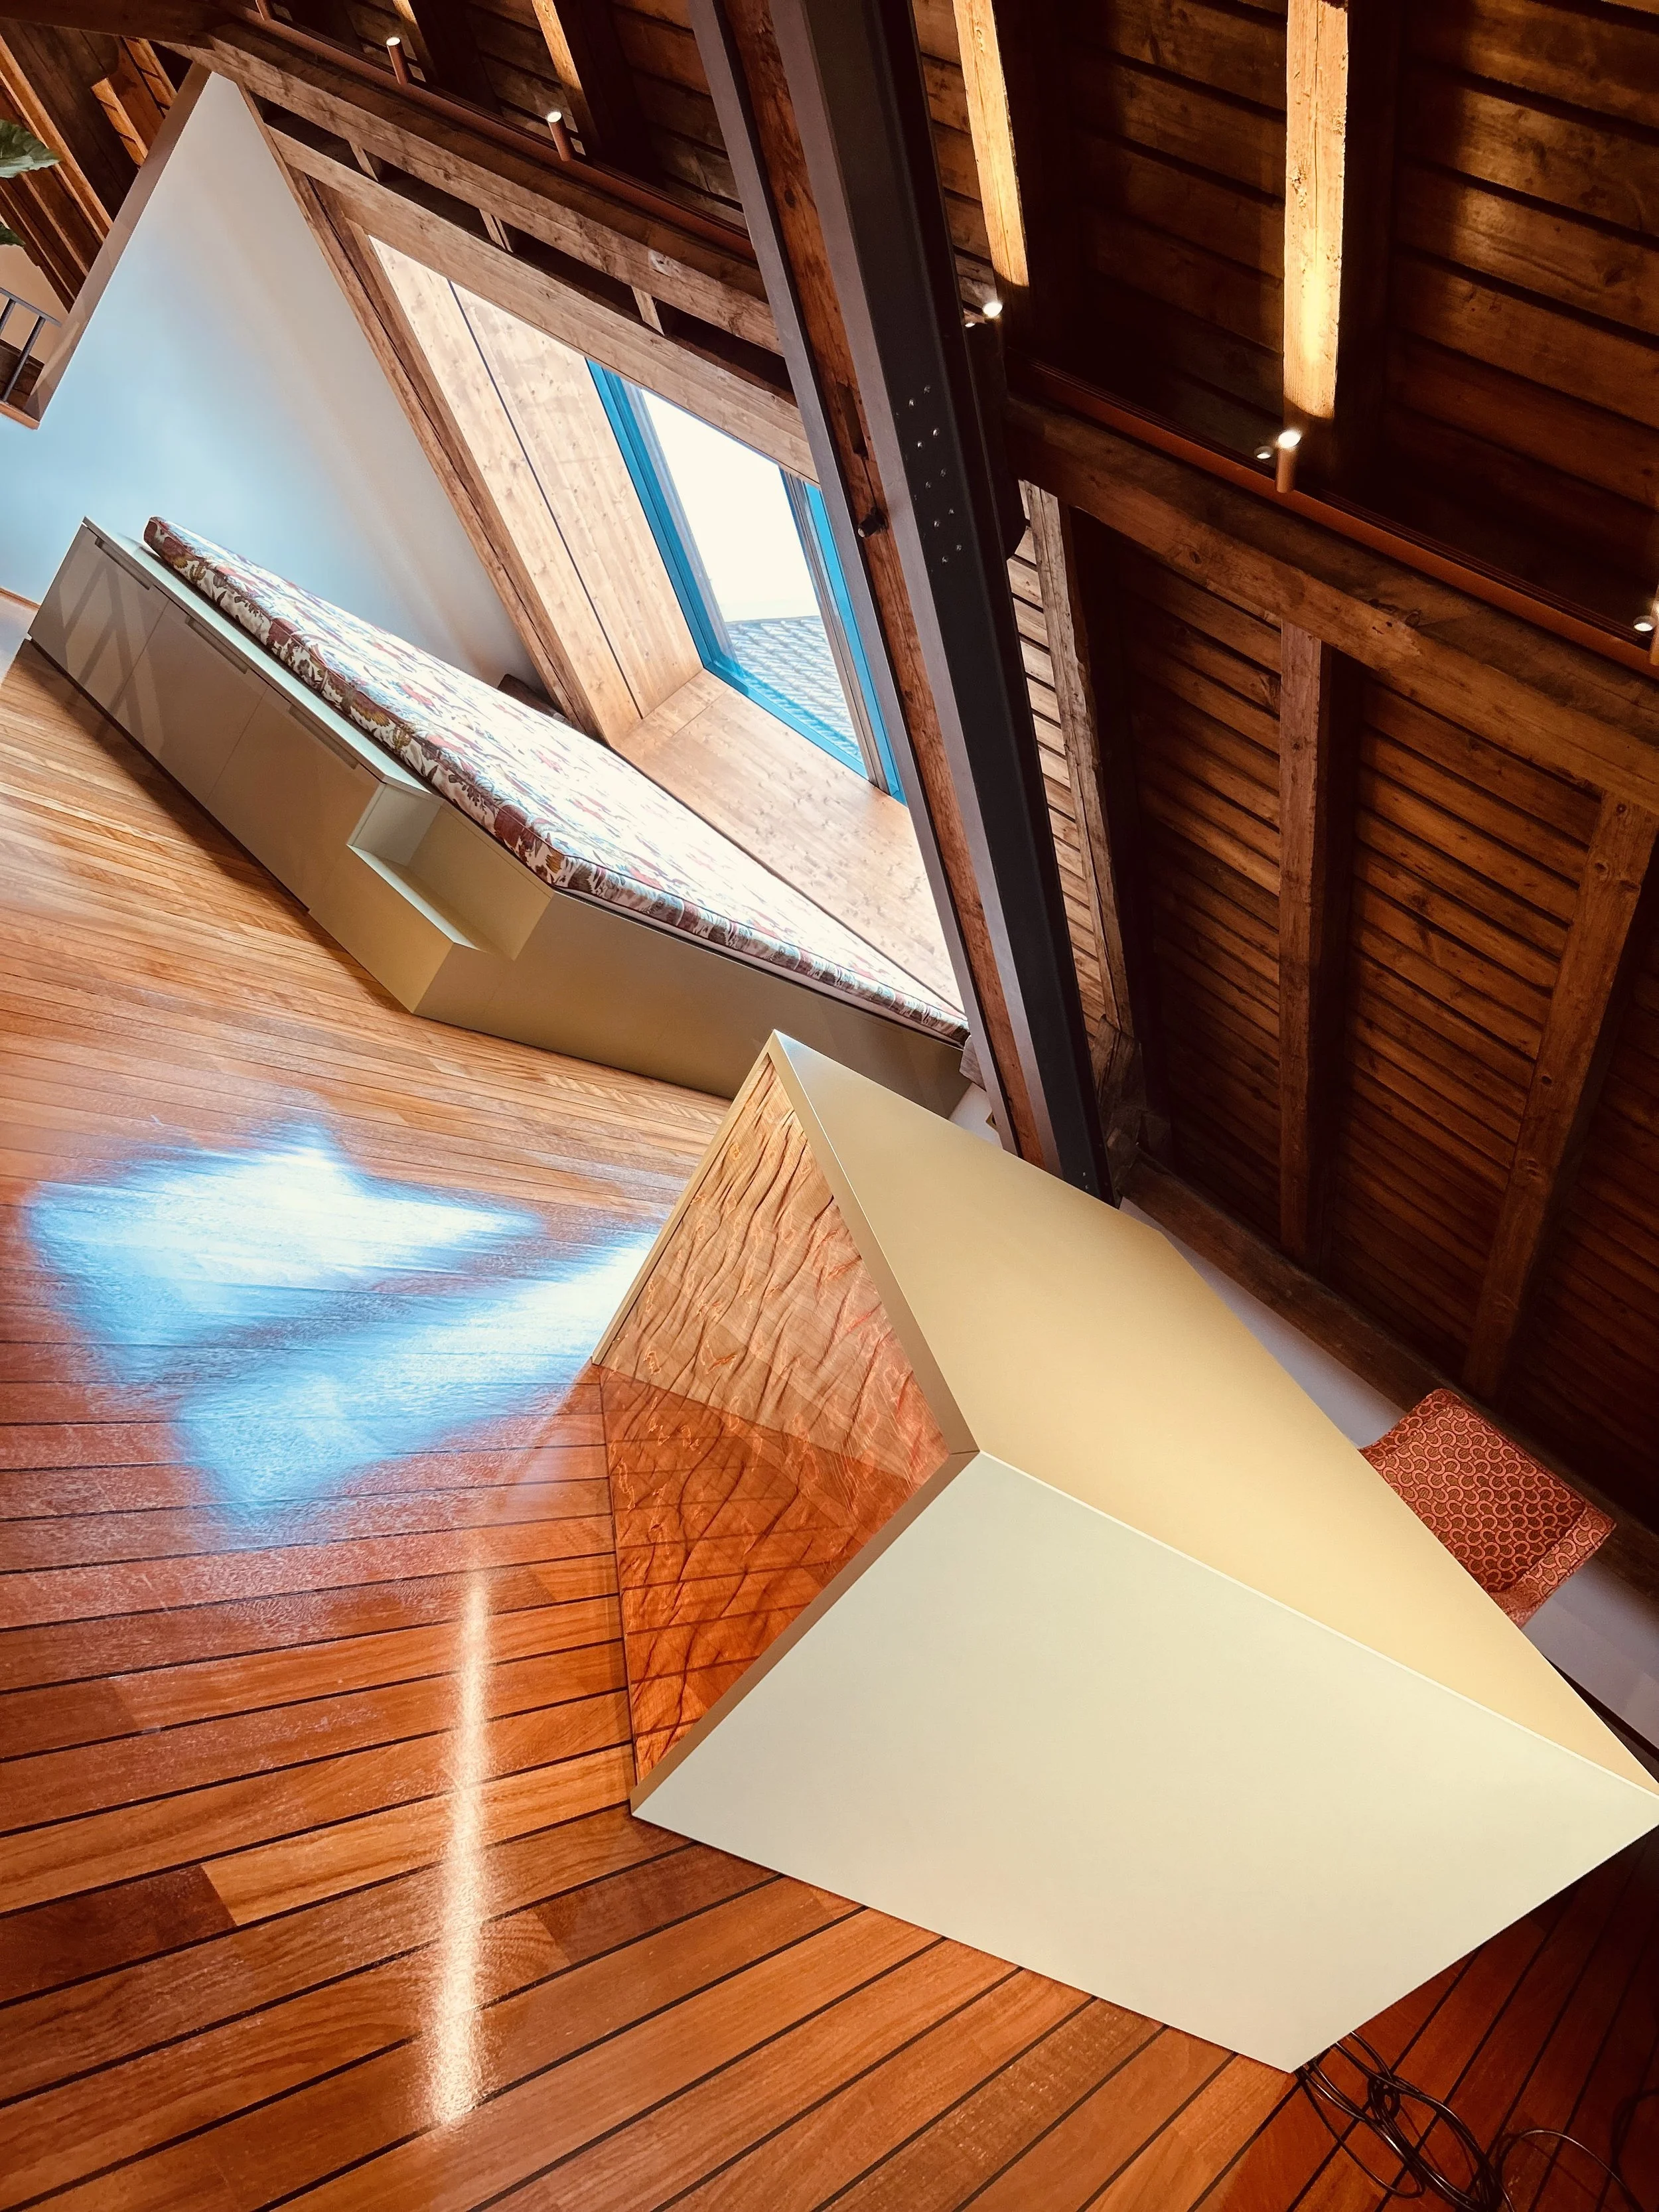
Occupying the expansive mezzanine level of the residence, this 200 m² open-plan gallery was conceived as a space where architecture, art and landscape could exist in quiet dialogue. The brief was to create an atmosphere reminiscent of a contemporary gallery—restrained, refined and defined by light.
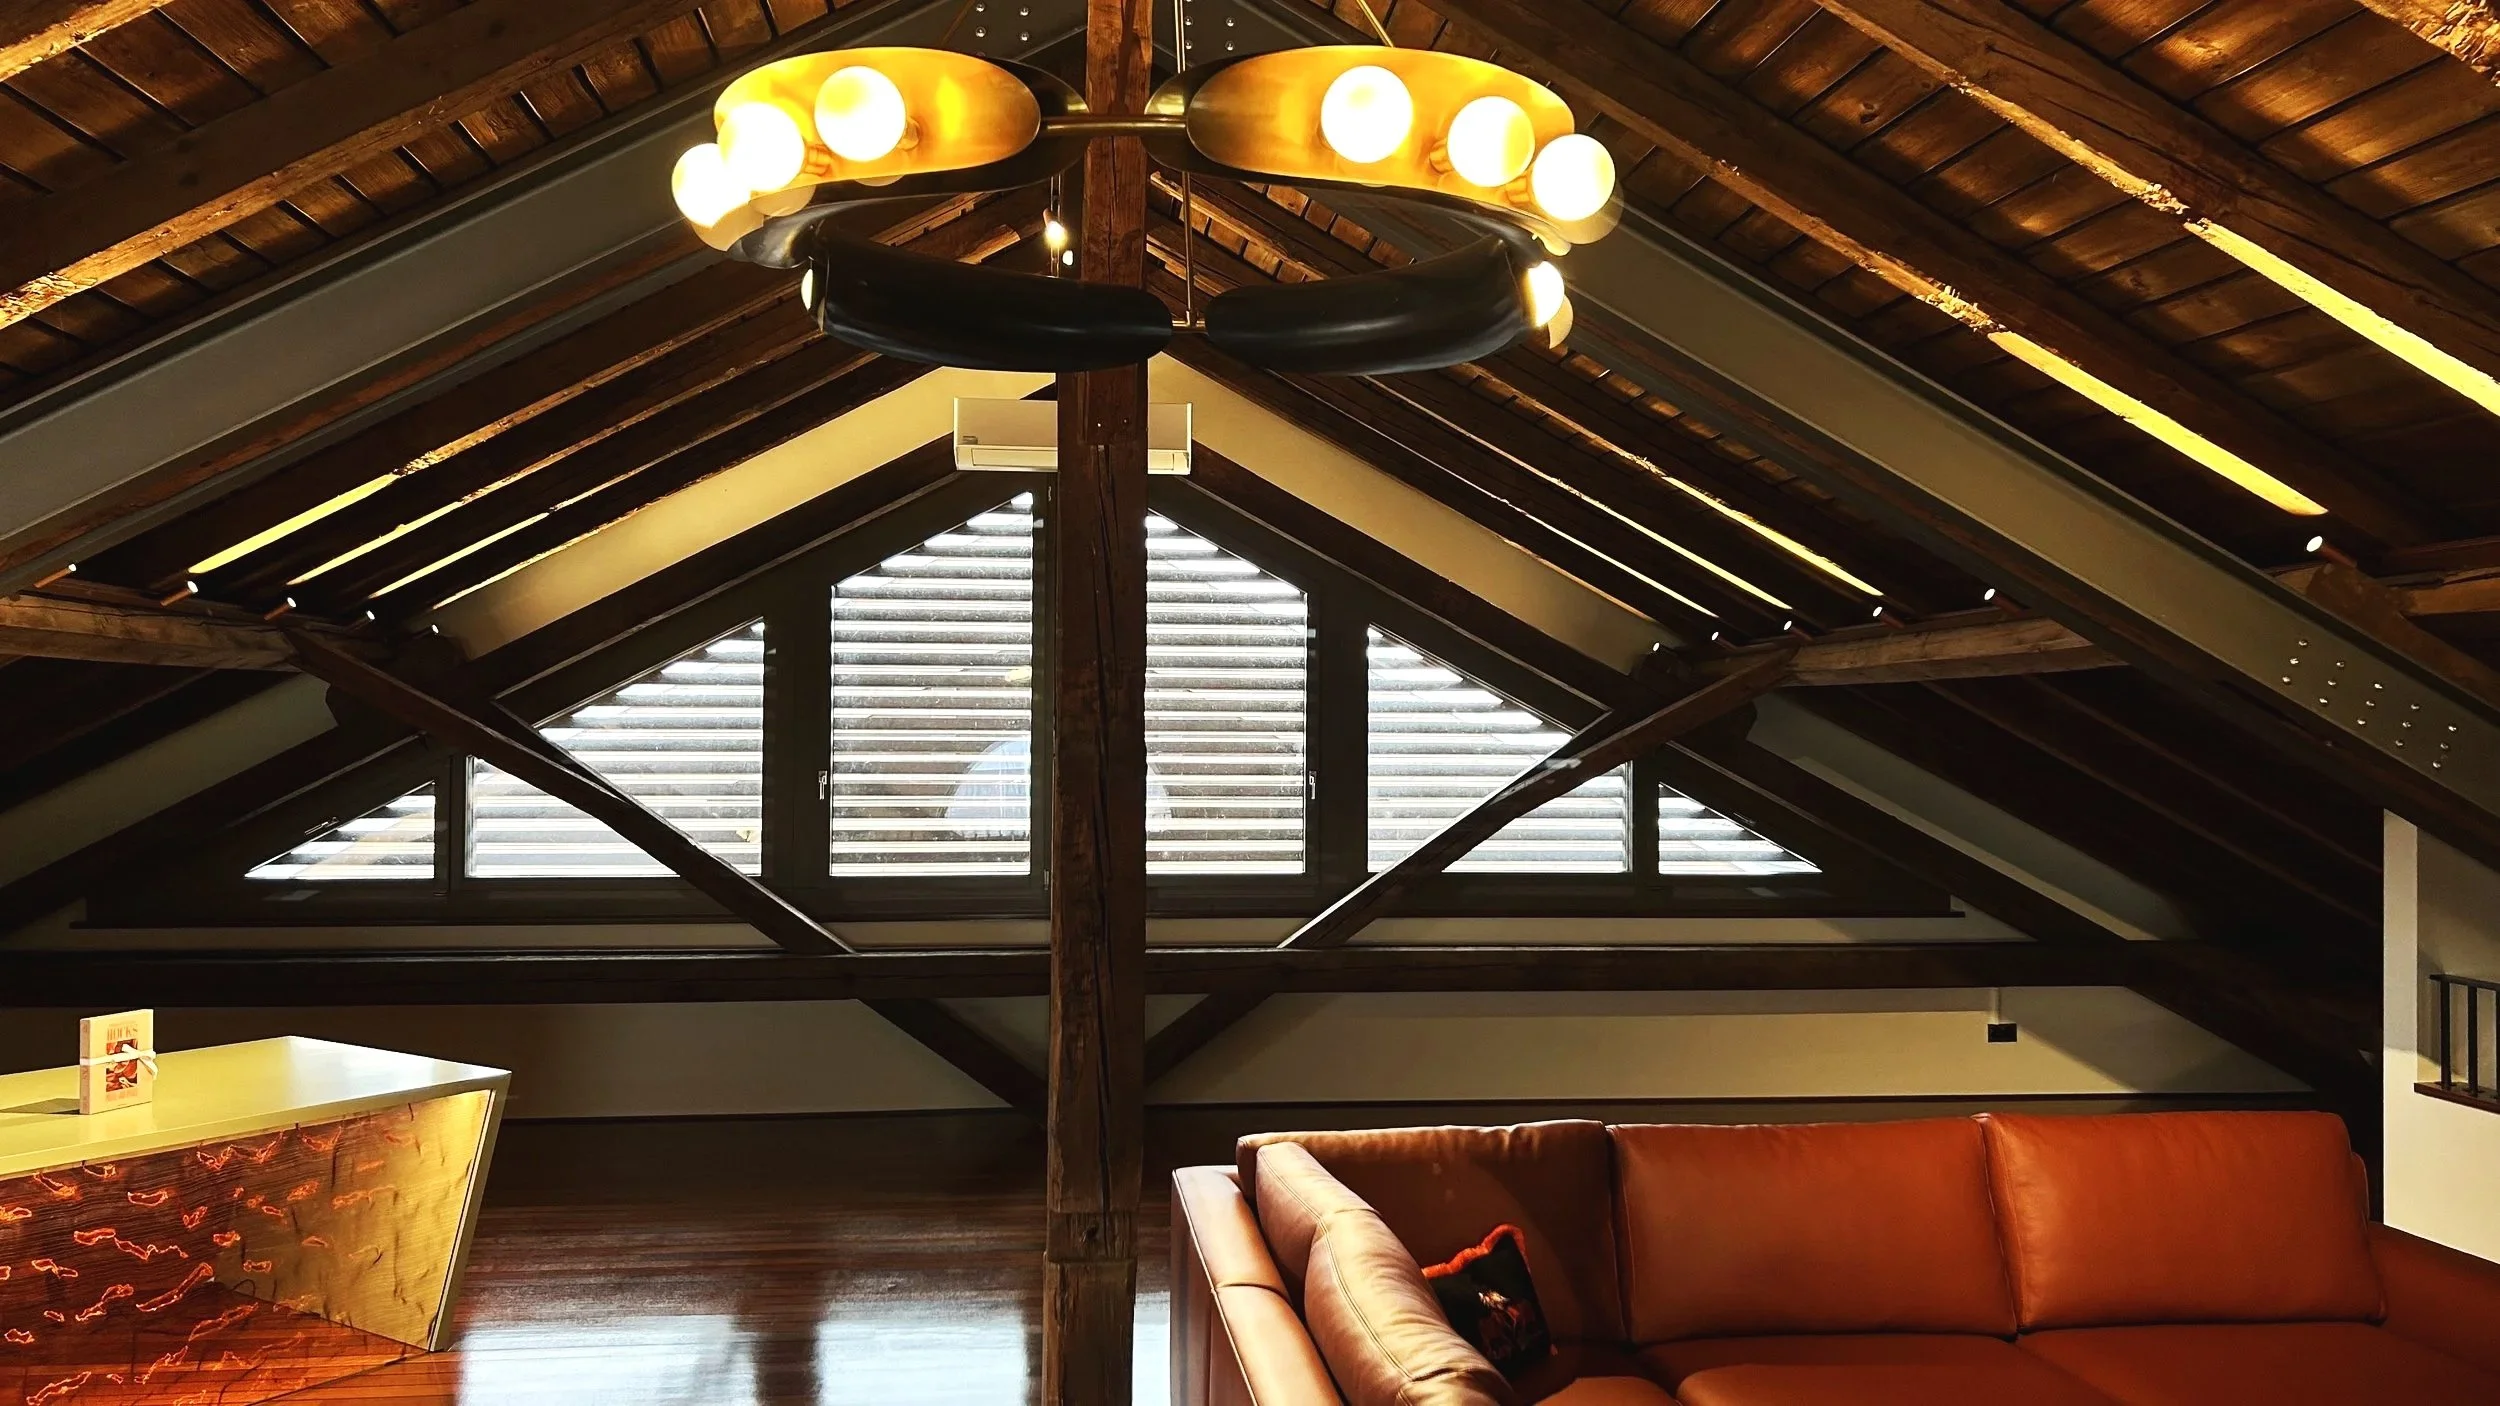
A carefully considered lighting scheme became central to the project. Precision spotlights by Artemide were integrated throughout the existing timber structure, requiring meticulous installation across the building's original 150 year old beams. The result is a flexible lighting environment that celebrates both the architecture and the client's extensive art collection.
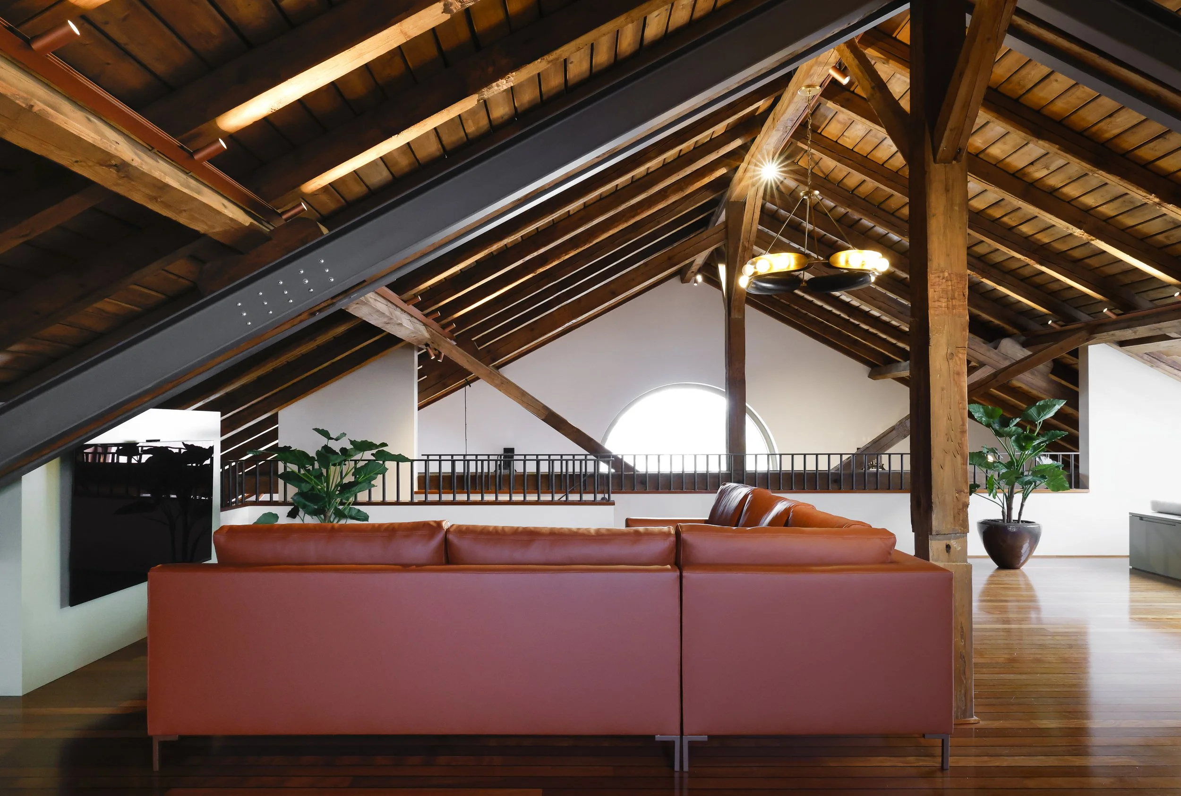

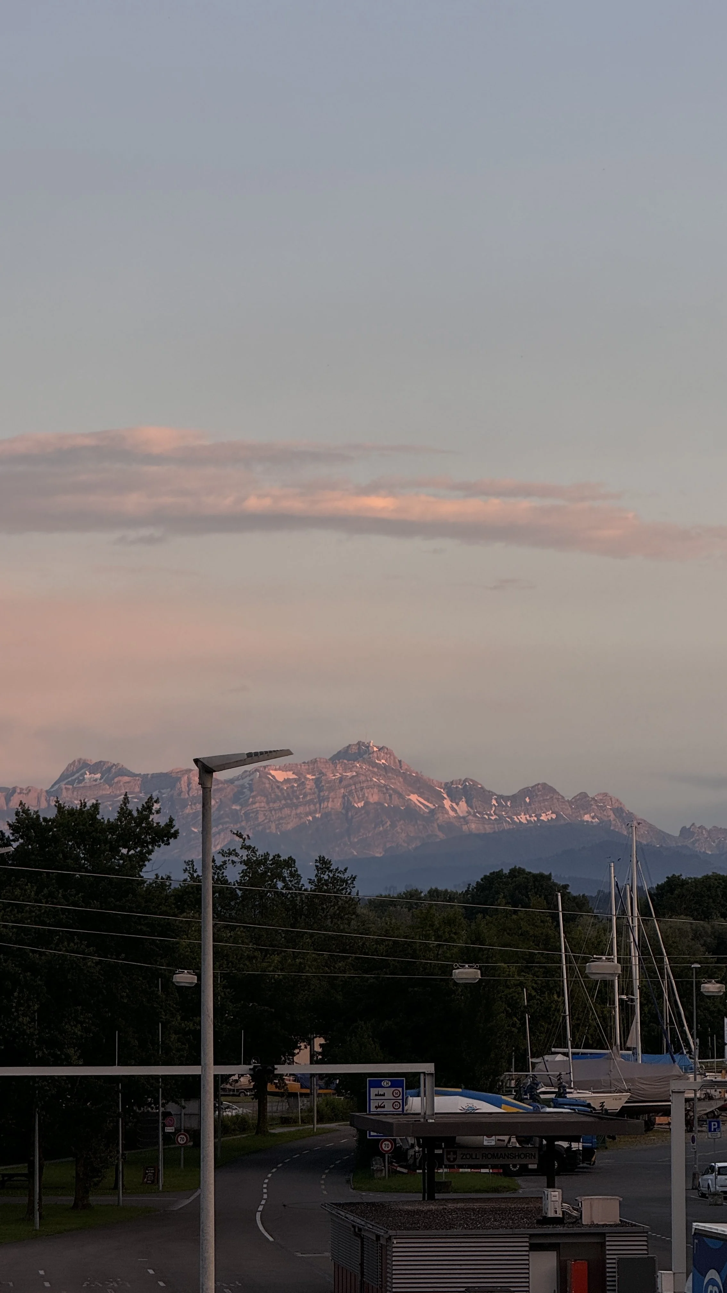
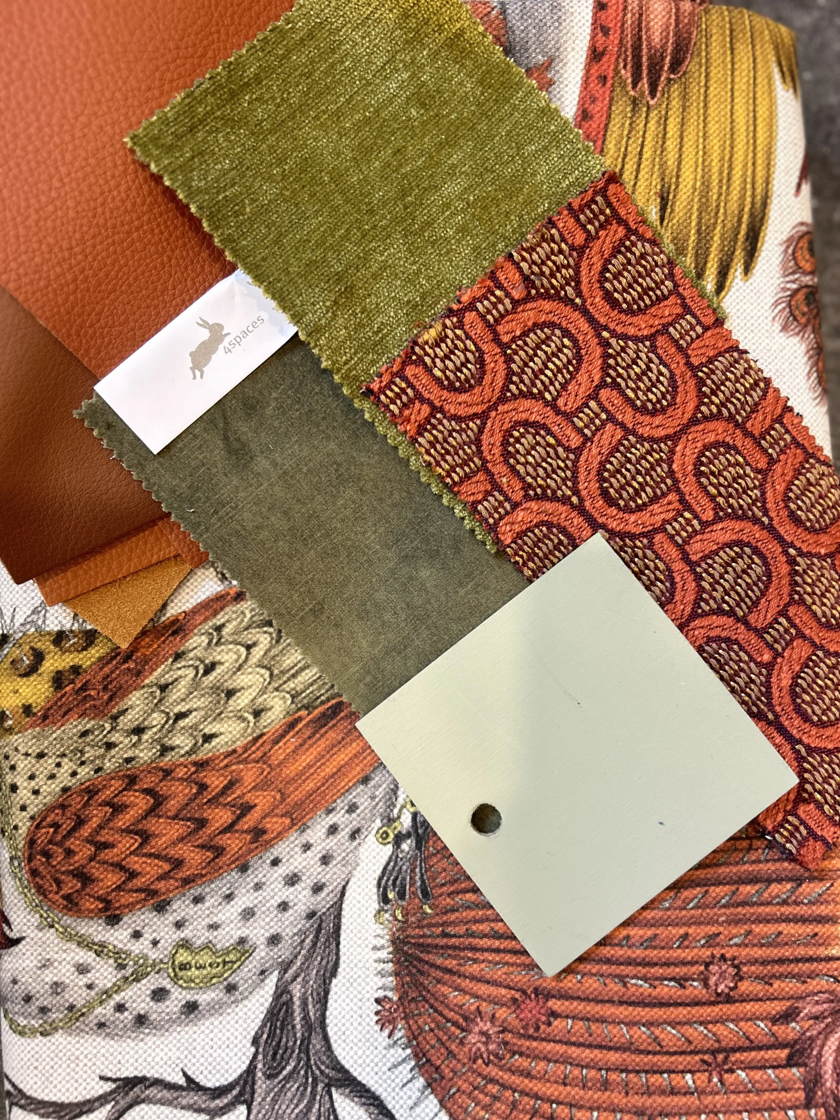
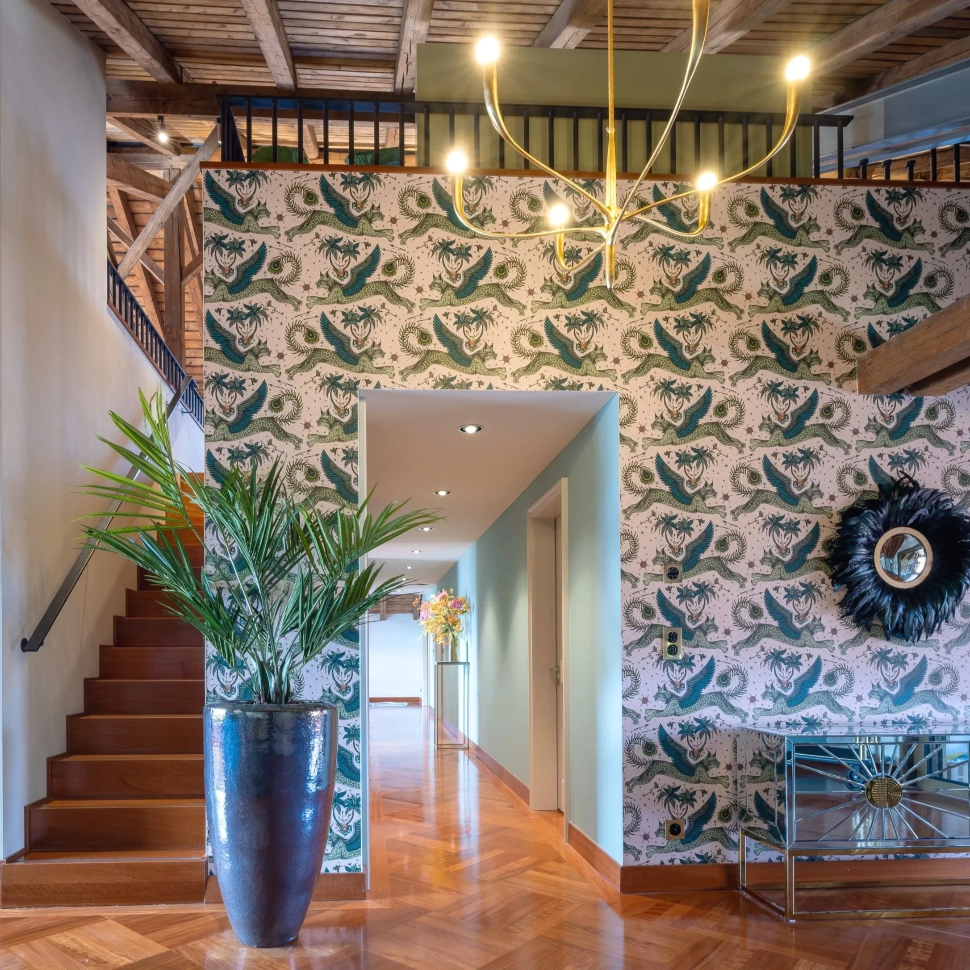
Drawing inspiration from the surrounding Säntis mountain landscape while referencing the wide-open plains of South Dakota, where the clients had previously lived, the interior introduces a warmer, more tactile material language. Rich Swiss leather, natural textures and bespoke furnishings are balanced with subtle wildlife references, including textiles by Emma J Shipley, creating a dialogue between alpine serenity and the spirit of the American West.
Every element was designed specifically for the space, from the custom joinery to an oversized daybed positioned beneath the monumental window, inviting moments of rest, reflection and stargazing. A bespoke leather sofa, handcrafted using more than fifty metres of premium Swiss leather, anchors the gallery and reinforces the project's commitment to craftsmanship, comfort and enduring design.